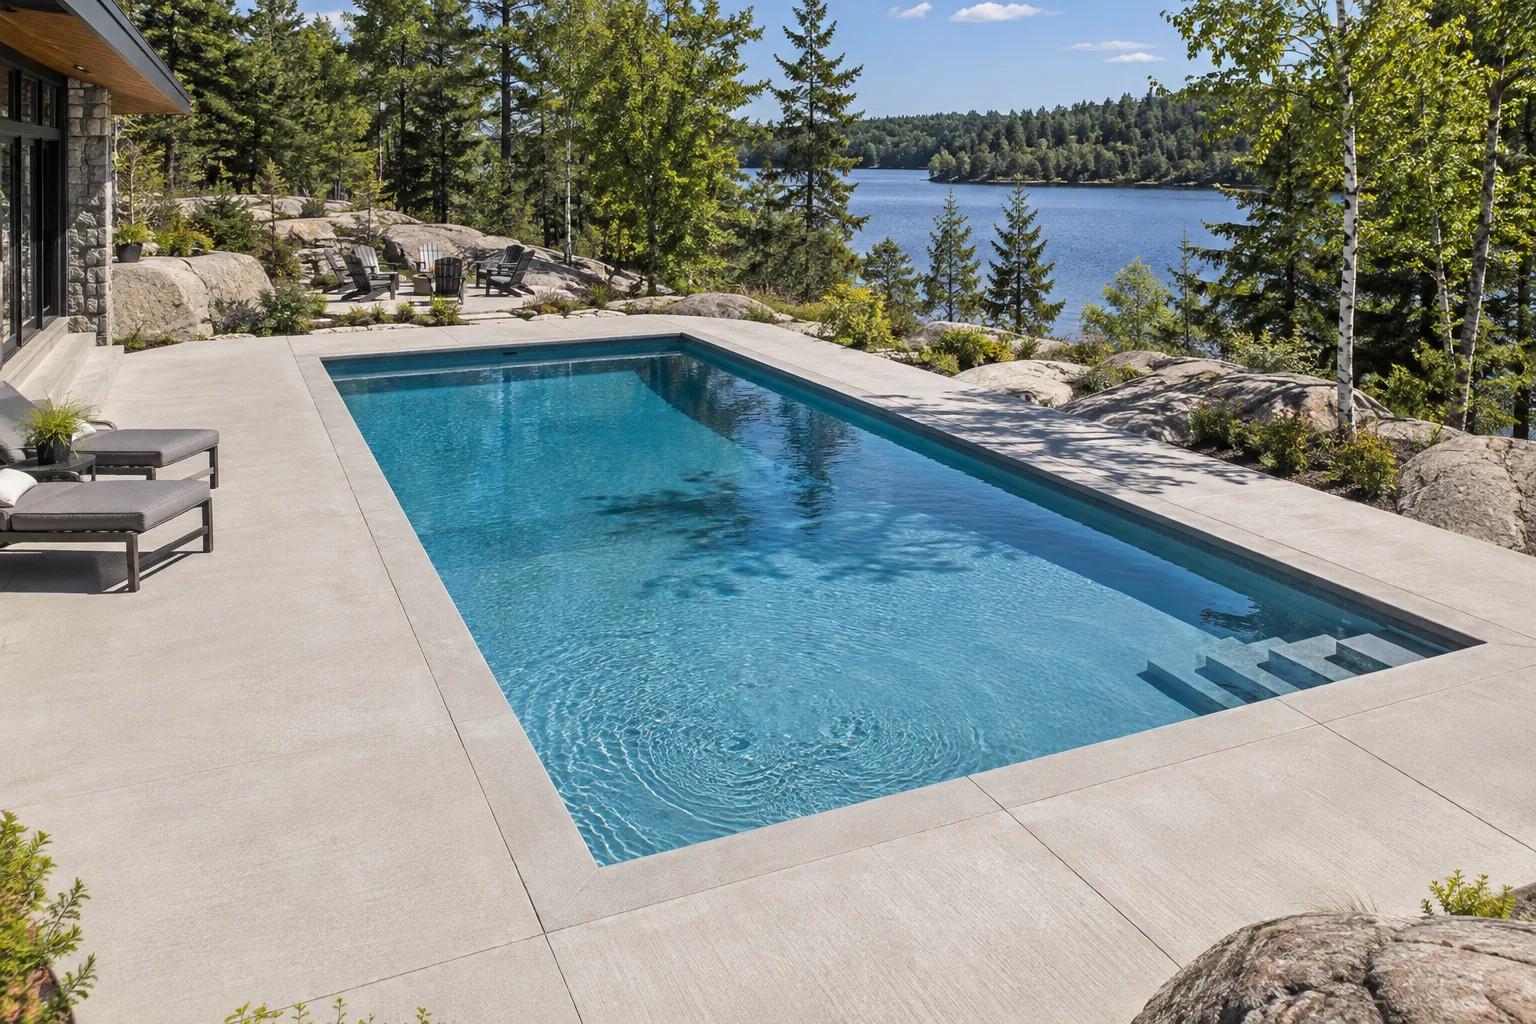
What matters most around a concrete pool deck?
A useful plan begins with comfortable circulation, slip awareness, drainage, coping interfaces and equipment access. The same surface can behave very differently depending on what sits below it, how water leaves the area and what loads arrive after construction. In Greater Sudbury, exposed rock, variable fill, long winters and spring melt make the site review more than a formality. The goal is not to force one standard detail onto every property. It is to identify the conditions that affect the work and define the right questions before pricing.
For in-ground residential pools and commercial aquatic amenity areas, that conversation should cover daily use as well as unusual demands. Snow clearing, de-icing products, delivery traffic, furniture, equipment, gates, doors and future additions can all change the practical layout. Where drawings or professional design are required, the concrete scope must follow those documents. A quote should clearly state what is included, what depends on further investigation and which selections remain open.
Why does the base matter in Northern Ontario?
Concrete is rigid, while wet or poorly compacted ground can move. Proper excavation removes unsuitable material. A well-graded, compacted granular base provides more uniform support and creates a workable platform for forms and reinforcing. Rock close to the surface may help in one area while creating drainage or elevation constraints in another. Existing fill deserves attention because its depth and compaction history may be unknown.
Water must be directed away from buildings and kept from collecting beside slab edges. Downspouts, low spots, neighbouring grades and spring runoff all belong in the plan. Concrete Ontario guidance notes that uniform support helps reduce uncontrolled cracking and settlement. Preparation is therefore part of the finished work, even though most of it disappears after the pour.
What goes into the project scope?
For this service, useful starting information includes pool shape, coping system, skimmers, drains, fence and gate locations, equipment routes, furniture areas, finish and movement joints. Photos help explain the setting, but measurements and a site visit may still be needed. Commercial work may also require specifications, schedules, testing, coordinated penetrations and communication with other trades. Residential work benefits from the same clarity, scaled to the project.
The proposed finish is typically light-coloured broom, textured or selected decorative finish. Finish selection should consider appearance, traction, cleaning and exposure—not appearance alone. Exterior walking and driving surfaces need a practical texture. Interior slabs may have floor-covering or coating requirements that affect the finish. Decorative choices should be settled before placement, with realistic expectations about variation in a site-made material.
Greater Sudbury estimates
Discuss your pool decks project
Share the site, intended use, rough size and timing. Clear early details lead to a more useful project conversation.
How are joints and reinforcing approached?
Concrete naturally shrinks as it cures, so cracking cannot honestly be promised away. Joint layout encourages shrinkage to occur at planned locations. Slab shape, thickness, openings and restraints influence where joints belong. Reinforcing may help hold cracks tight or serve a structural purpose, but it is not a substitute for support, thickness, curing or proper joint timing. Requirements should match the intended use and any approved design.
Edges, transitions, embedded items and penetrations deserve attention before the truck arrives. Last-minute changes during placement create avoidable risk. On commercial work, the joint plan should also account for racks, lifts, traffic paths and floor finishes. On residential work, it should respect doors, steps, borders and the visible geometry of the space.
What does cold-weather durability require?
Greater Sudbury concrete faces repeated freezing, snow and de-icing exposure. Concrete Ontario advises protecting fresh concrete from freezing and other adverse conditions, and notes that late-season exterior flatwork needs enough curing and air-drying time before freeze-thaw and de-icer exposure. Weather windows, mix requirements and protection measures must be planned for the actual placement date.
Curing controls moisture loss while the concrete develops strength. It should not be treated as an optional cleanup step. After handover, owners need clear guidance about traffic, winter products and maintenance. Sealers may be suitable for some finishes, but product selection and reapplication expectations should be discussed rather than presented as a universal cure.
Do permits or professional designs apply?
Requirements depend on the project. Ontario identifies foundation construction as work that can require a building permit, and municipal officials enforce the Building Code. Greater Sudbury also requires a road occupancy permit for work within the City right-of-way, including a driveway entrance, sidewalk or boulevard. Structural walls, commercial slabs, accessibility work and changes tied to a building may require drawings or professional input.
Property owners should confirm requirements with the City and the appropriate design professionals before construction. A concrete estimate is not a permit approval or engineering document. Early confirmation protects the schedule and helps ensure that details, inspections and responsibilities are understood.
What should you ask when comparing estimates?
- What demolition, excavation and disposal are included?
- How will base thickness, compaction and drainage be addressed?
- What concrete, reinforcing, joint and curing assumptions are included?
- How are access limits, weather delays and site protection handled?
- Which permits, drawings, testing or third-party work are excluded?
- What finish, edge and transition details are being priced?
Compare scope before comparing the bottom line. A short estimate can hide important differences. Clear exclusions and allowances are useful because they reveal where information is still needed.
Where is this service available?
Sudbury North Concrete serves project enquiries across Greater Sudbury, including the urban core, New Sudbury, South End, Minnow Lake, Garson, Coniston, Val Caron, Hanmer, Chelmsford, Azilda, Lively and Capreol. Feasibility depends on project type, access and scheduling. Use the estimate form to describe the location and scope.